
[gtranslate]

DUNIQUE R1

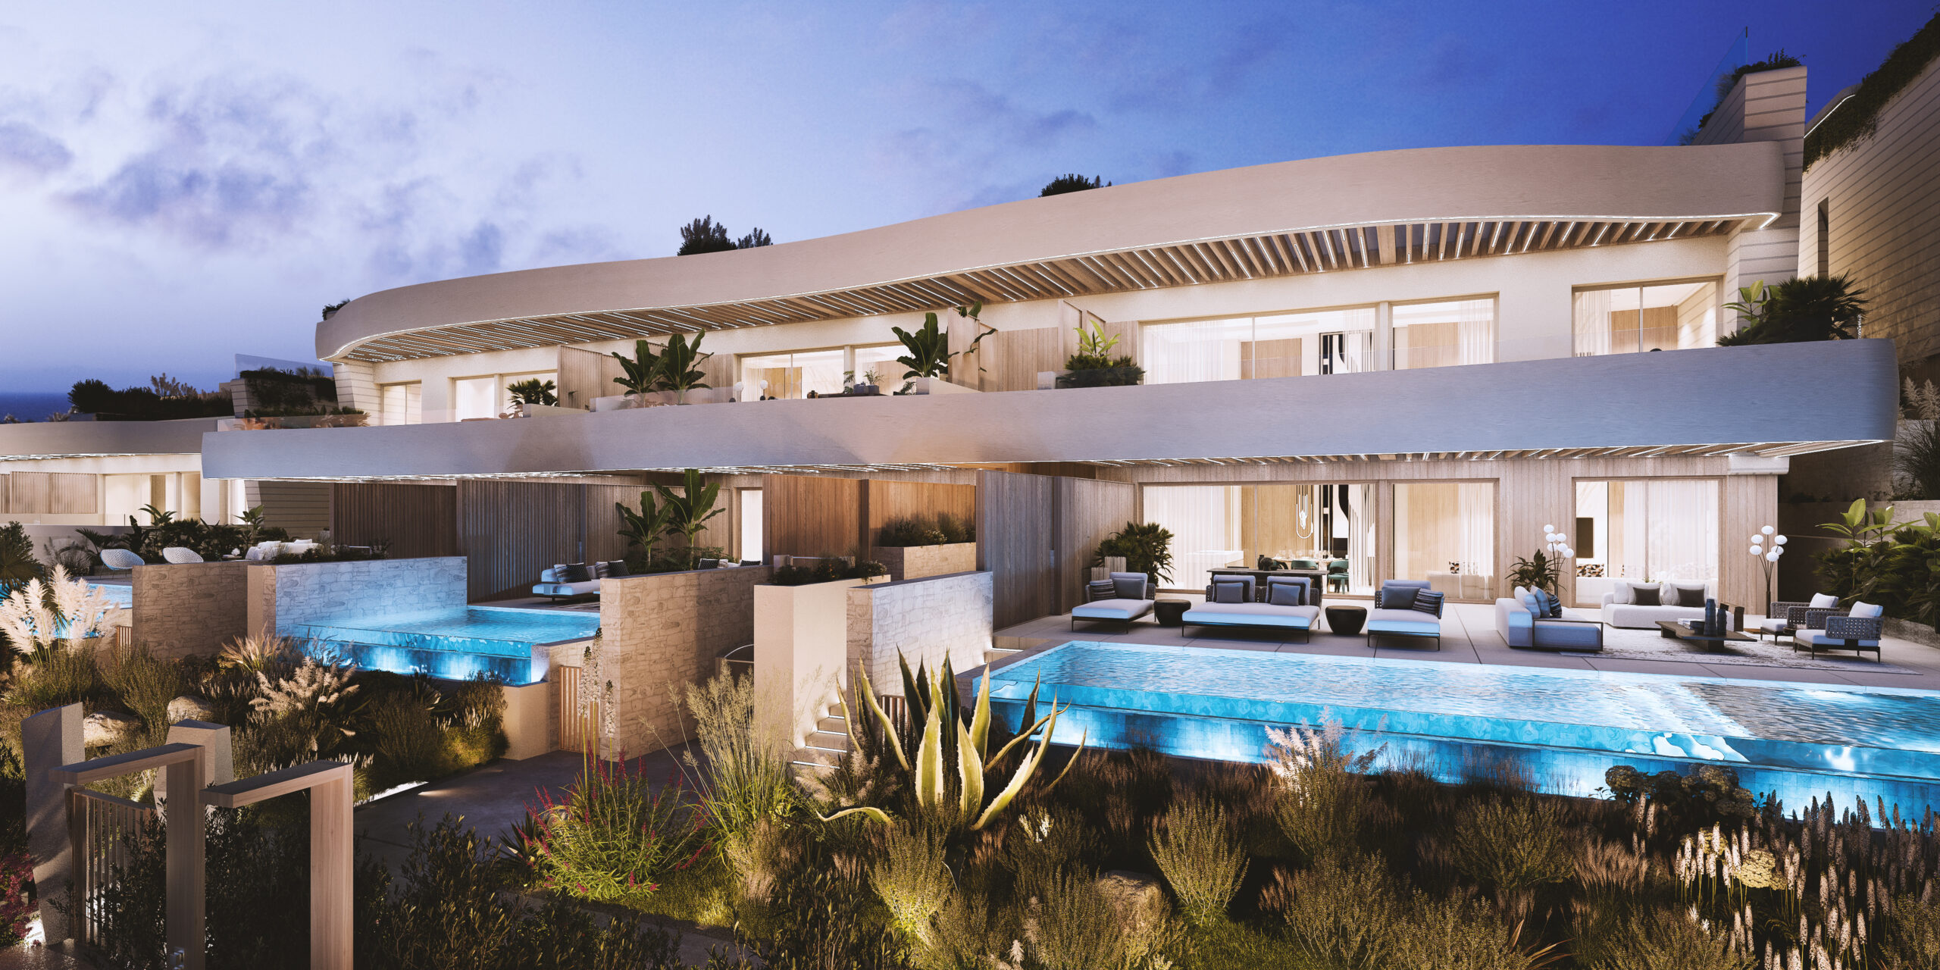
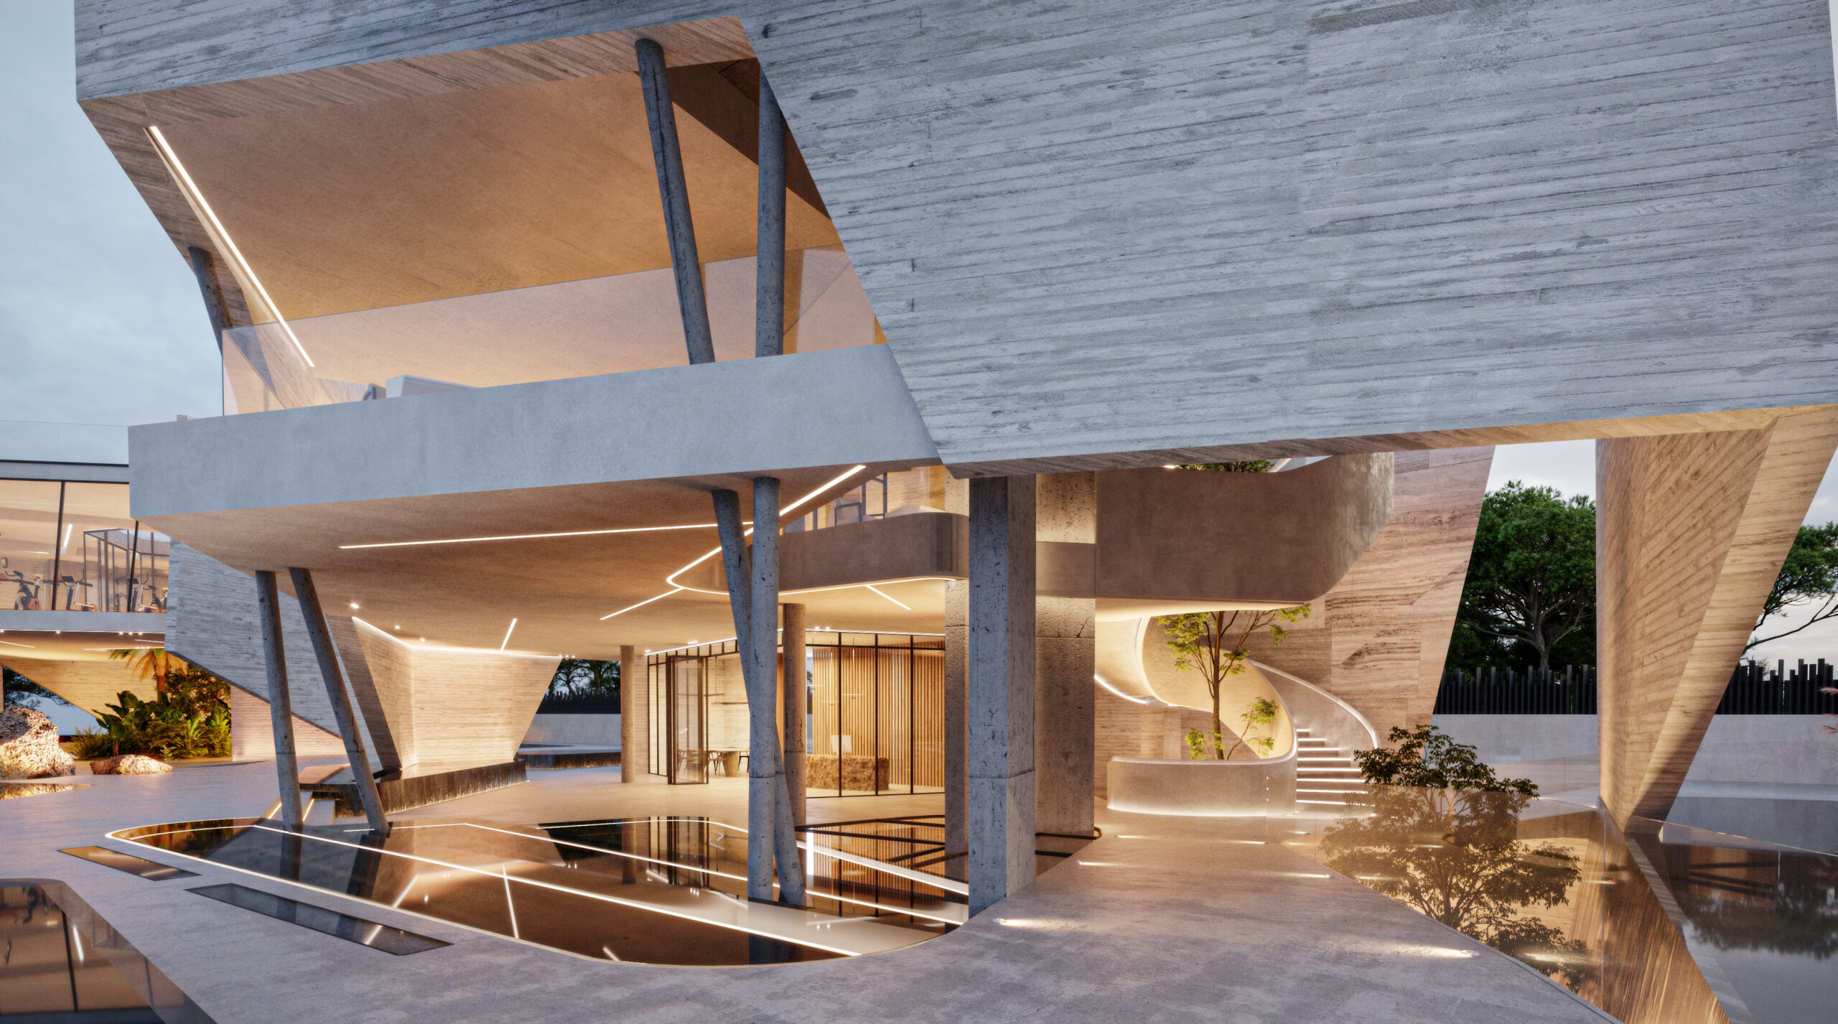
64 APARTAMENTOS DE LUJO EN LAS CHAPAS, PAISAJIMO Y CASA CLUB

MARBELLA

DUNIQUE R1 · Proyecto de arquitectura de Maiz & Diaz Arquitectos en la Costa del Sol

El plan maestro de 96 residencias de Dunique es un proyecto de Maiz & Diaz Arquitectos para la promotora Nortia.
Authorship credited by Proarquitectura · Las Chapas, Marbella, Málaga.

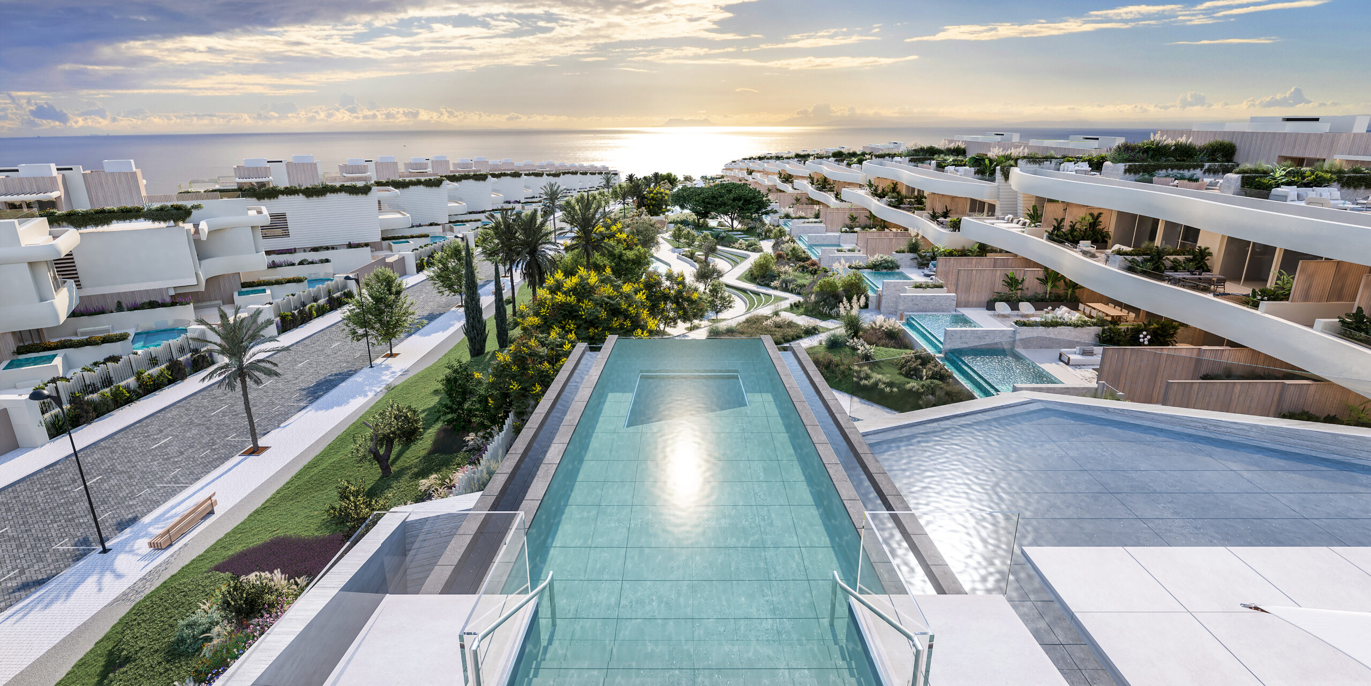
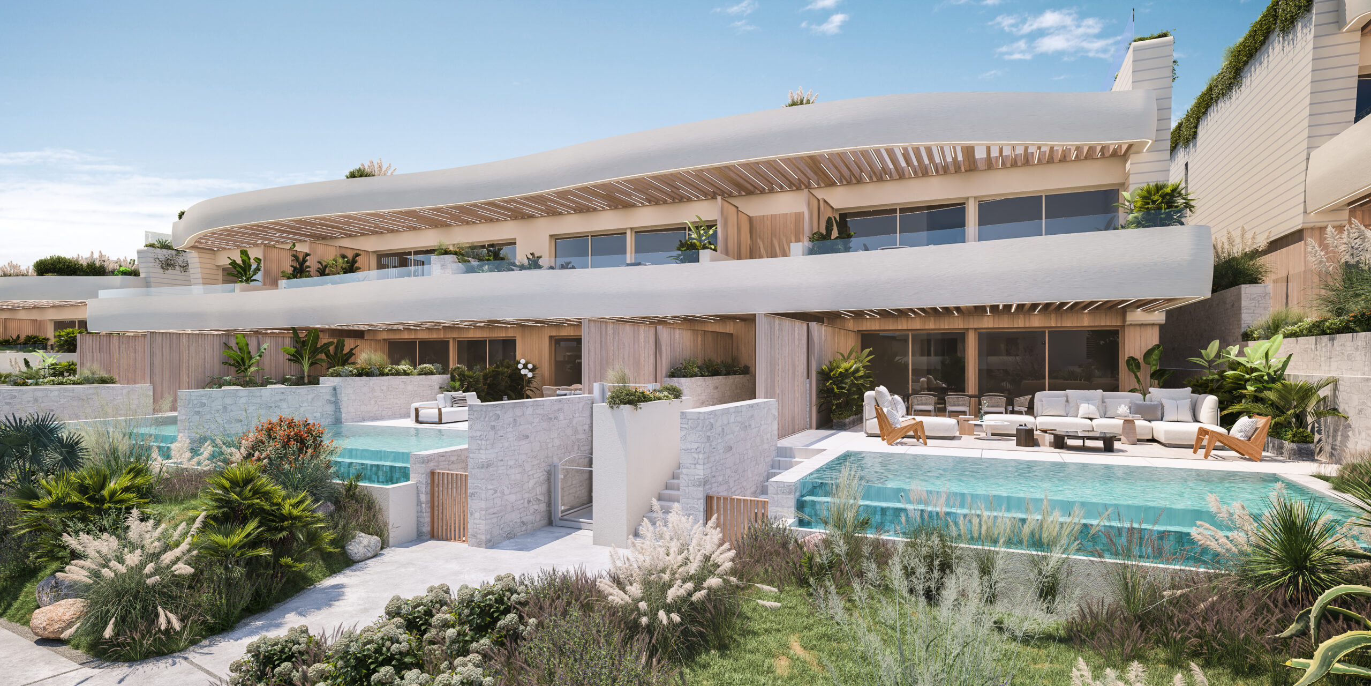
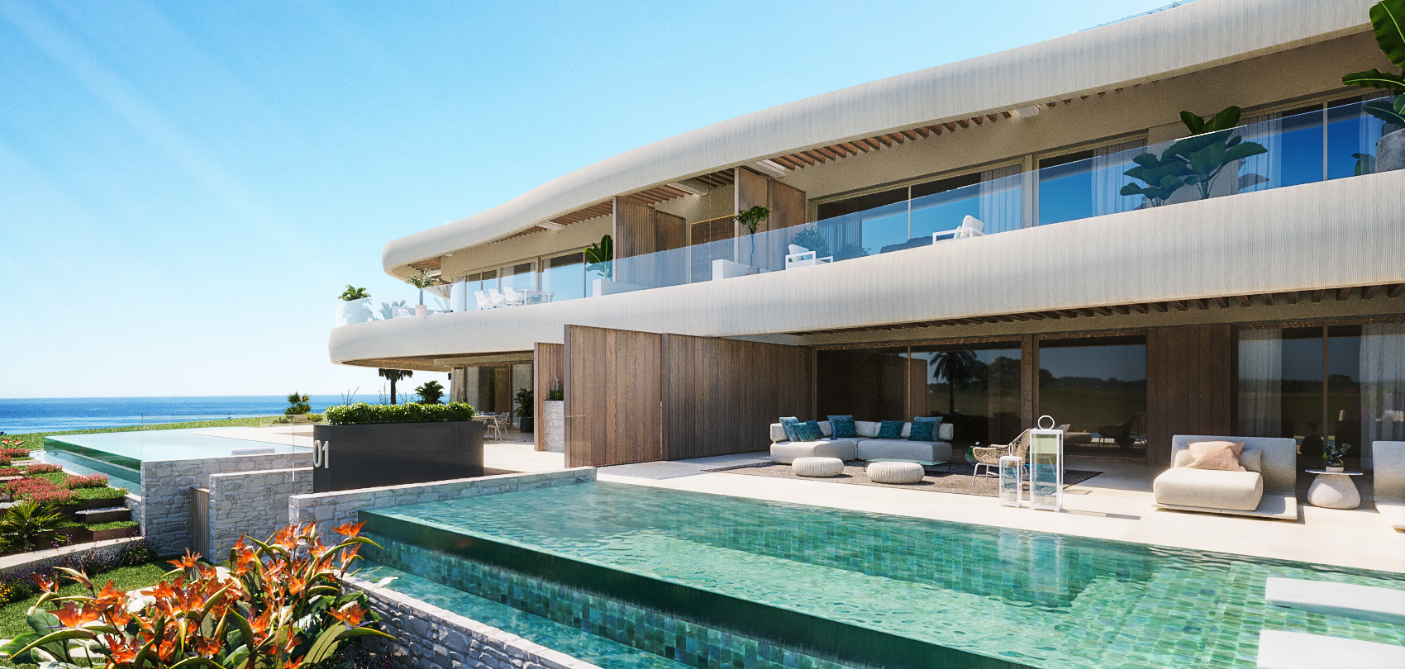
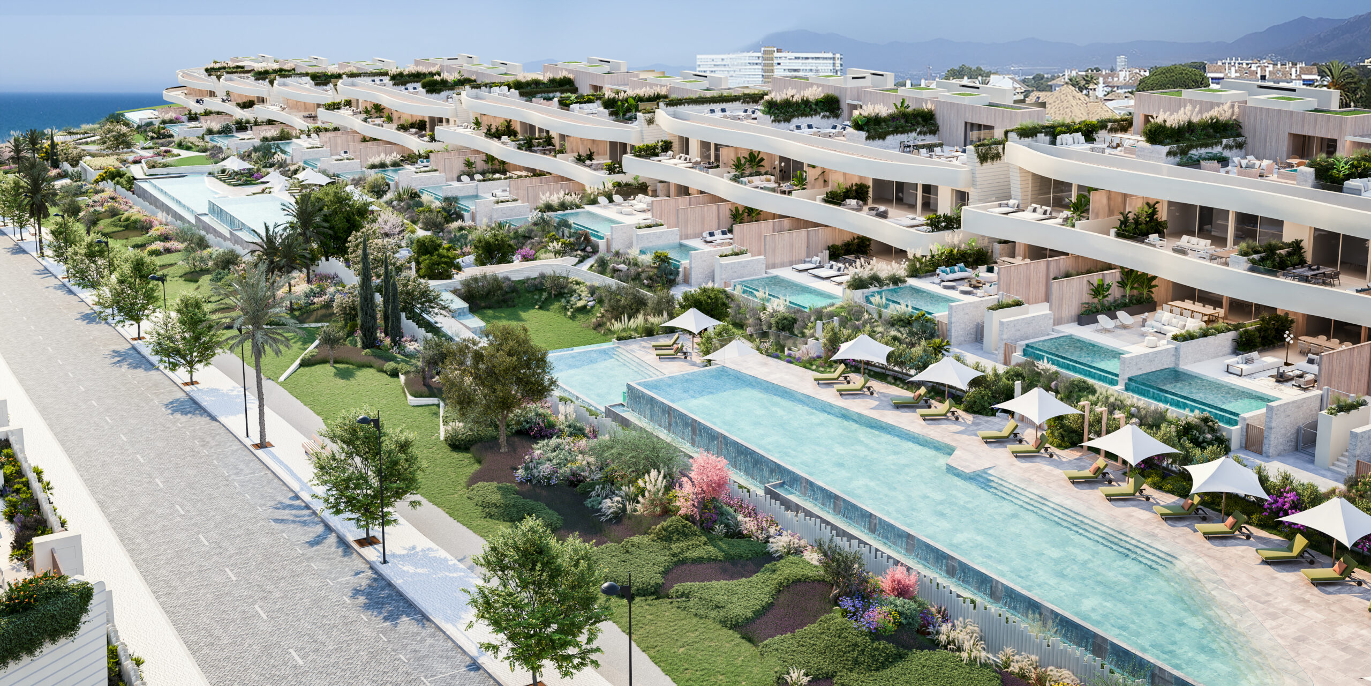
Plan maestro de 96 viviendas frente al mar en Las Chapas

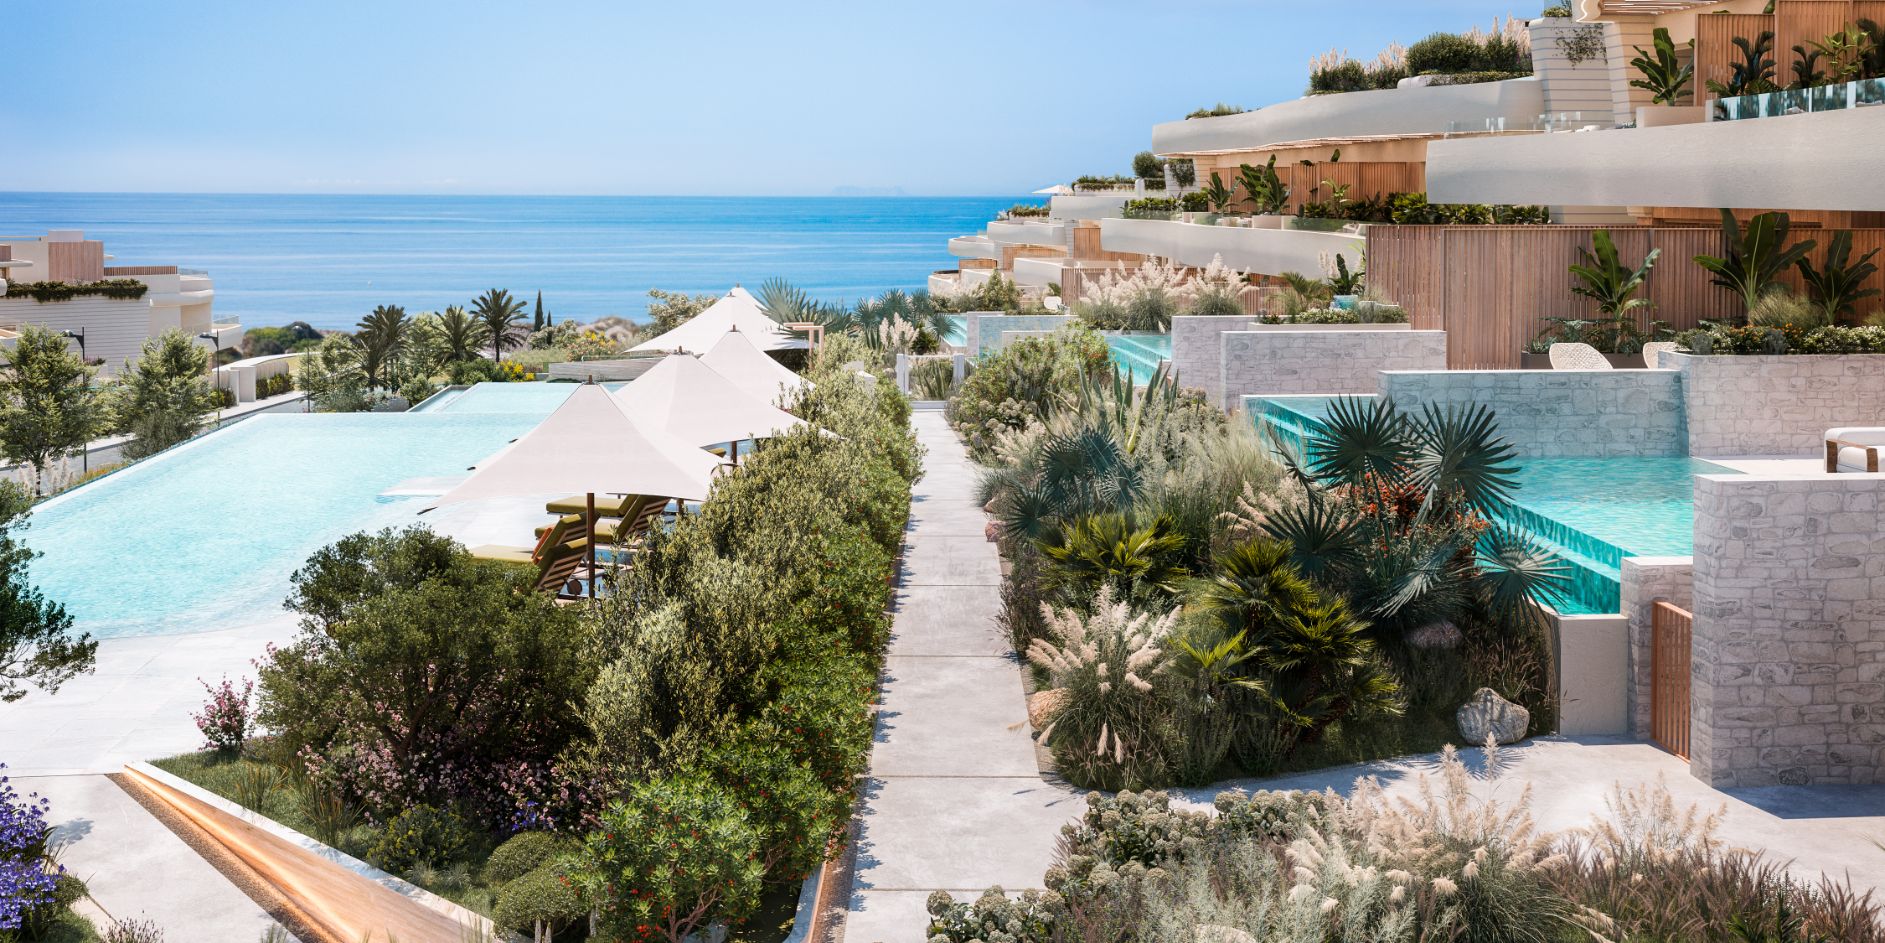
Dunique Marbella se desarrolla sobre unos 60.000 m² en Las Chapas, a unos 4 km del centro de Marbella, en primera línea de playa junto a una reserva dunar.

El plan maestro de 96 residencias fue desarrollado por Maíz & Díaz Arquitectos para la promotora Nortia.

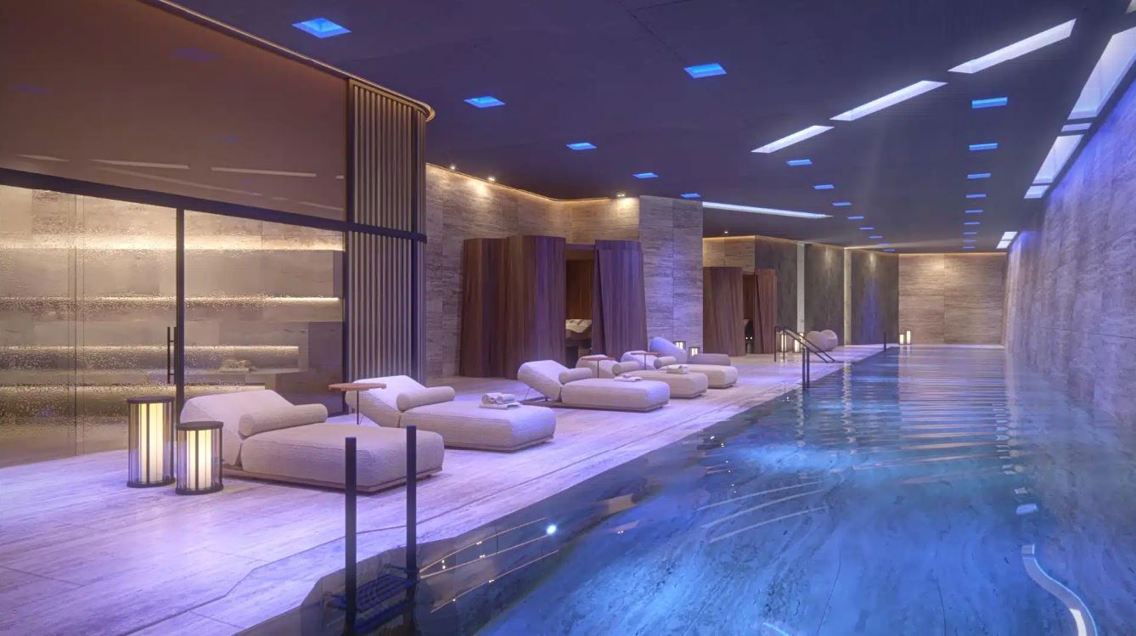
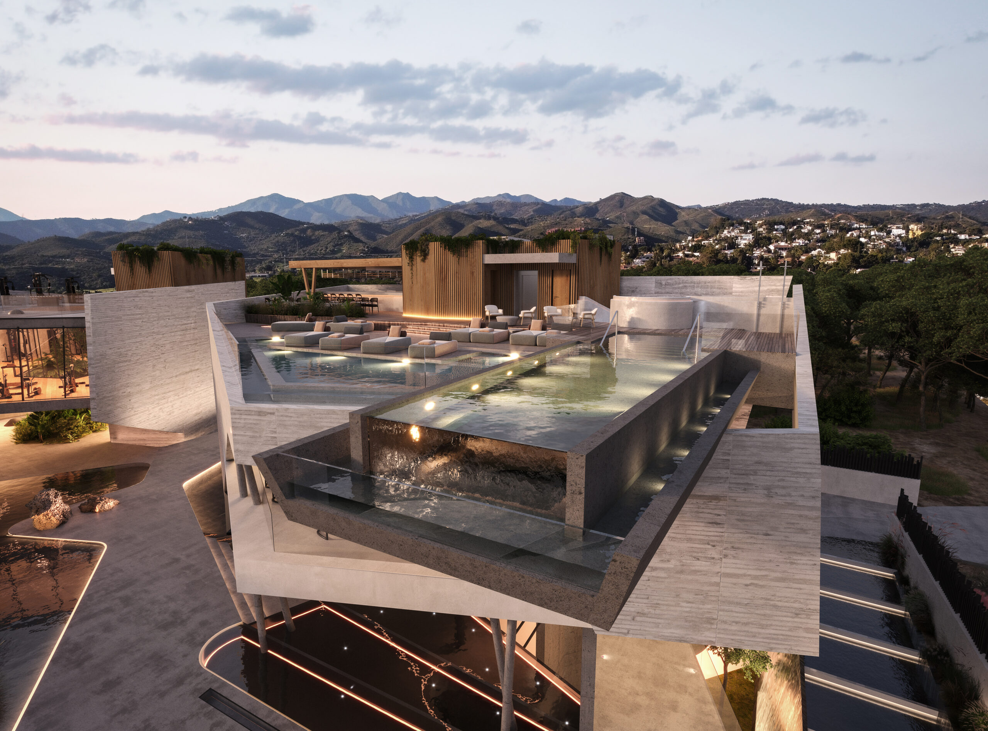
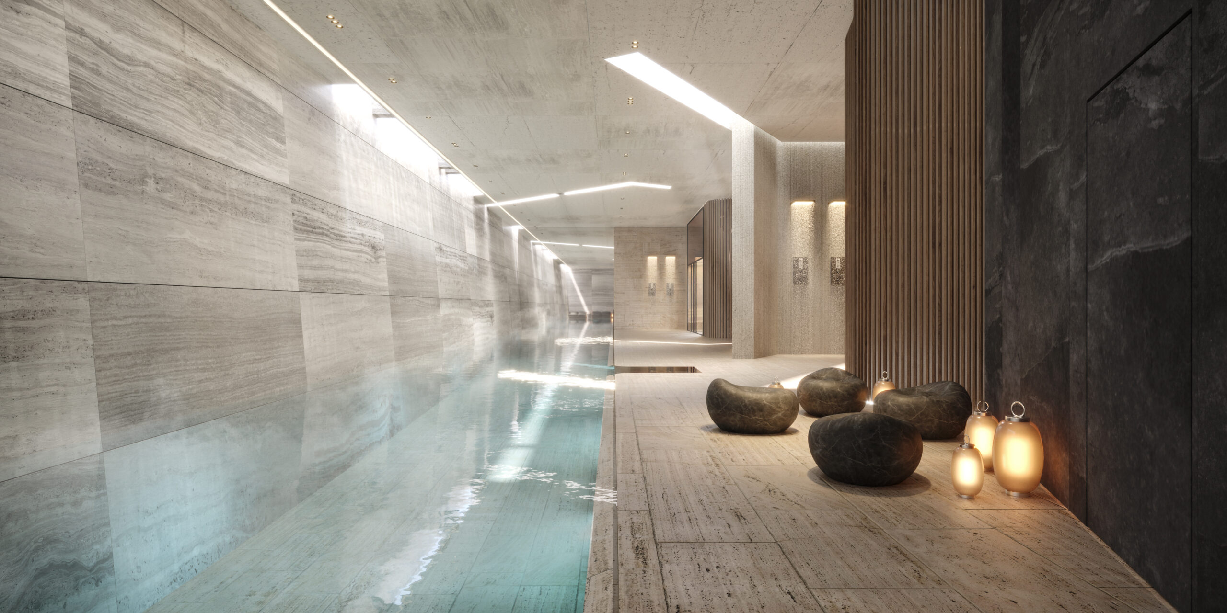
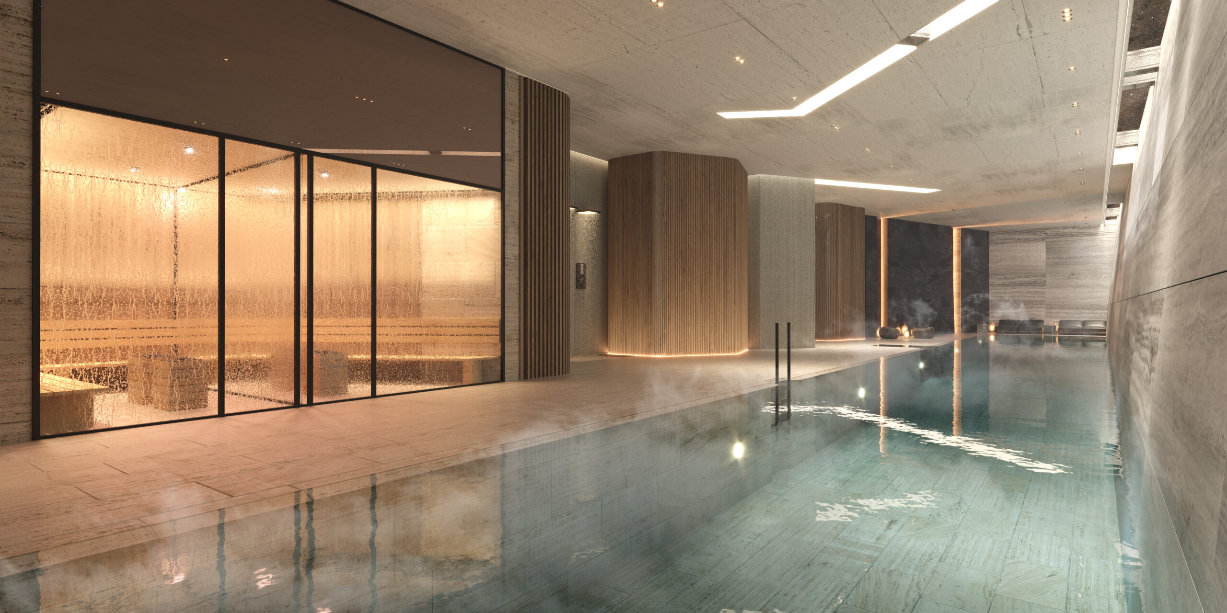
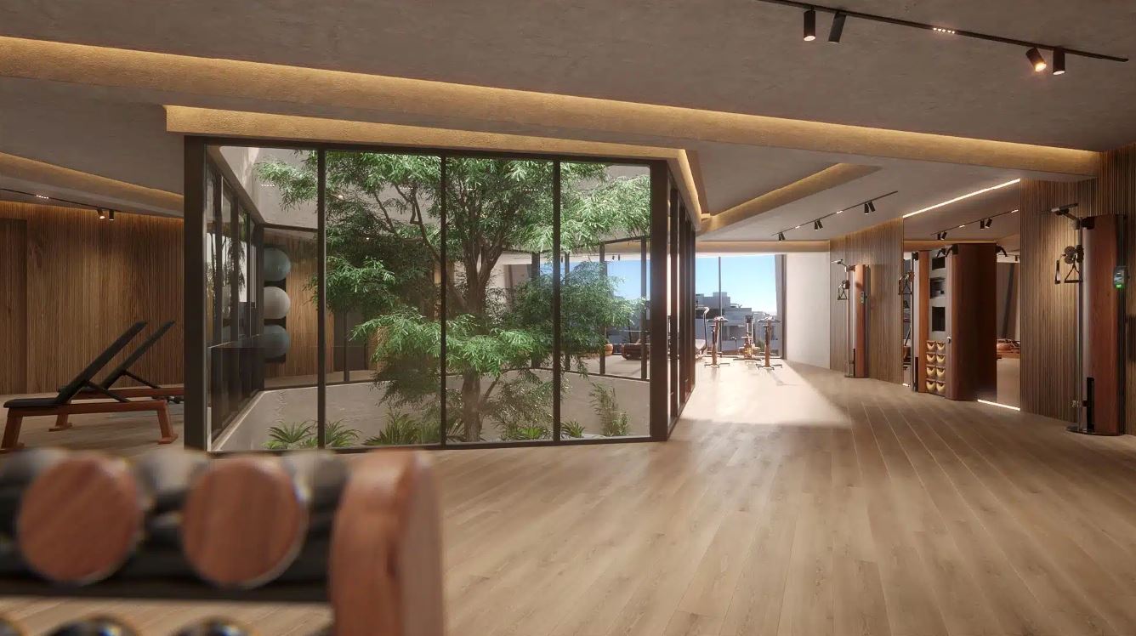
La Casa Club y el paisajismo del conjunto los firma Archidom Studio (Álvaro Estuñiga y Chema Sobrado): es un trabajo de otro estudio dentro de la misma promoción.

Project data, field by field

Every field states where it comes from. Fields with no source are published as "Not published": they are not estimated.

Municipality
Las Chapas, Marbella (Malaga) Source: Portfolio del estudio y Proarquitectura
Status or year
Not published. The source documenting the project was published on 18 July 2024 Source: Proarquitectura
Building type
Multi-family (R1 and R2) with clubhouse and site-wide landscaping Source: Portfolio del estudio y Proarquitectura
Homes
96 in the master plan. The studio's portfolio splits them into 64 apartments (R1) and 32 townhouses (R2) Source: Proarquitectura y Andalucía Económica; el reparto, portfolio del estudio
Floor area
60,000 m² site Source: Proarquitectura y Andalucía Económica
Developer
Nortia Source: Proarquitectura y Andalucía Económica
Sales agent
Not published.
Main contractor
Not published.
Engineering
Not published.
Scope of the studio's work
The master plan for the 96 residences. It does not include the clubhouse or the landscaping, which the sources credit to Archidom Studio Source: Proarquitectura y Andalucía Económica
Architects in charge
Not published. The sources credit the studio, not named individuals.

The constraint

Beachfront next to a dune reserve, in one of the most distinctive ecosystems on the Mediterranean coast, on a 60,000 m² site.

Source: Proarquitectura y Andalucía Económica

The architectural response

A master plan arranging 96 luxury homes in two groups — R1 apartments and R2 townhouses — described by Andalucía Económica as the first luxury residential scheme that preserves the dunes of the Mediterranean coast.

Source: Andalucía Económica; el reparto R1/R2, portfolio del estudio

Sources:

Data taken from the studio's own portfolio and from the external sources listed above. Fields with no source are published as "Not published".