
Artola Homes II es un proyecto de Maiz & Diaz Arquitectos para la promotora Neinor Homes.
Authorship credited by Lynka, la ingeniería que participó en el desarrollo (copia archivada) · 2018-2019 · Cabopino, Marbella, Málaga.
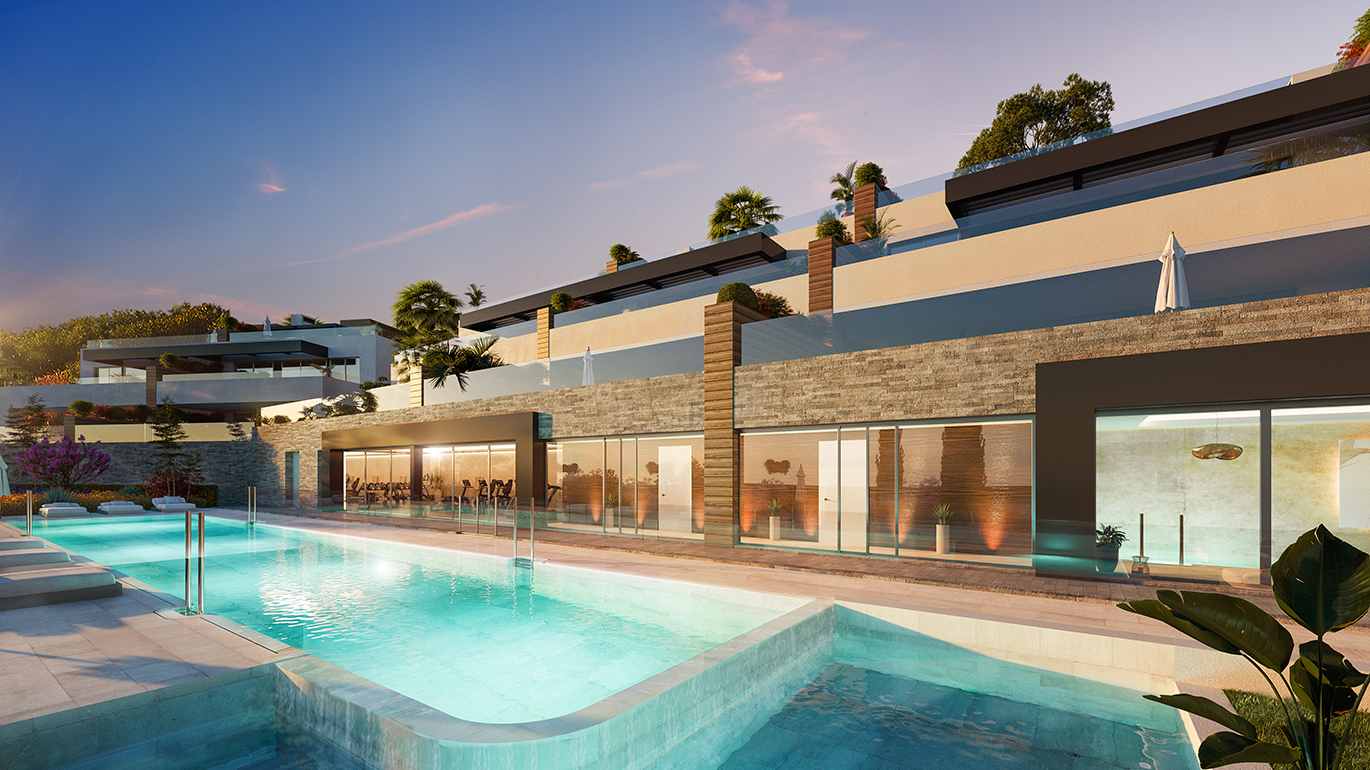
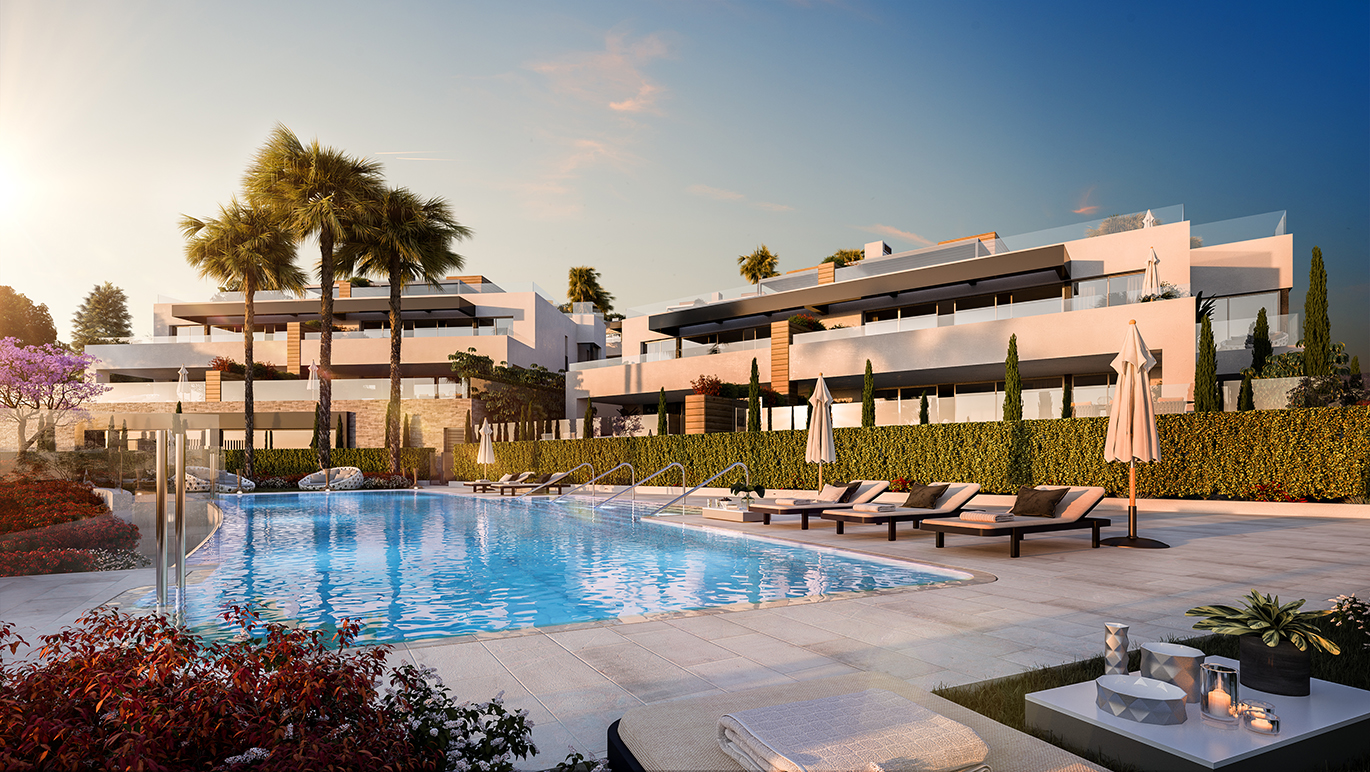
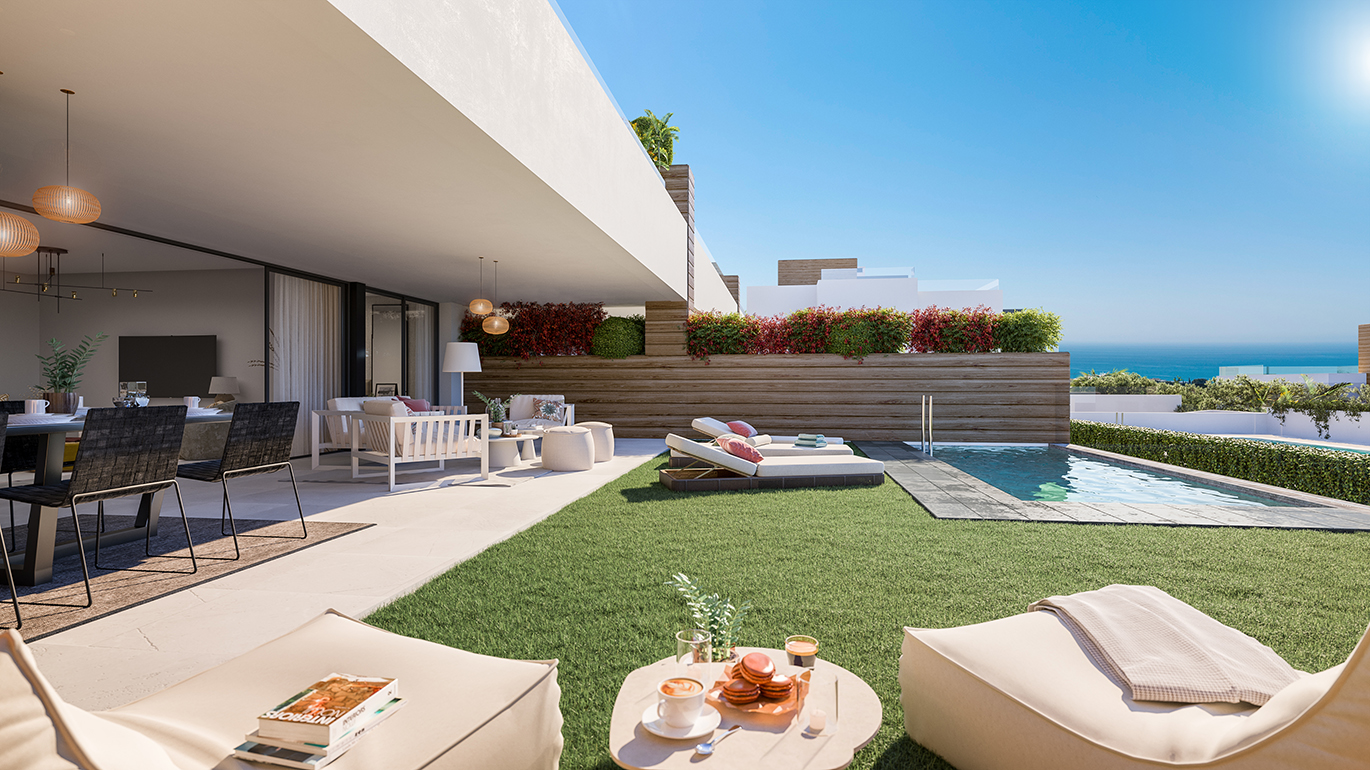

Artola Homes II es un conjunto residencial cerrado junto al campo de Cabopino Golf, en Marbella, promovido por Neinor Homes, con viviendas de 2, 3 y 4 dormitorios en bloques de baja altura sobre dos parcelas colindantes.
Forma parte del mismo desarrollo que Artola Homes I: 128 viviendas en total and 10.254 m² de superficie, con fecha de proyecto 2018-2019.
La autoría del proyecto se atribuye públicamente a Maíz & Díaz Arquitectos.
La promotora cifra esta segunda fase en 56 viviendas; el portfolio del estudio recoge 58 (fases II.1 y II.2). Se indican ambas cifras porque proceden de fuentes distintas.
Every field states where it comes from. Fields with no source are published as "Not published": they are not estimated.
Two adjoining plots next to Cabopino Golf, a few metres from the protected dune enclave and the port of Cabopino.
Source: Neinor Homes
A gated scheme of 2, 3 and 4-bedroom homes in low-rise blocks, with the built form spread across the two plots to fit into the natural setting.
Source: Neinor Homes
Note on the source: The Lynka data sheet was the only source crediting authorship. The site lynka.net no longer serves content: checked on 08/08/2026, it returns an empty page. The Internet Archive copy of 10 April 2021 is linked instead.
Sources:
Data taken from the studio's own portfolio and from the external sources listed above. Fields with no source are published as "Not published".