
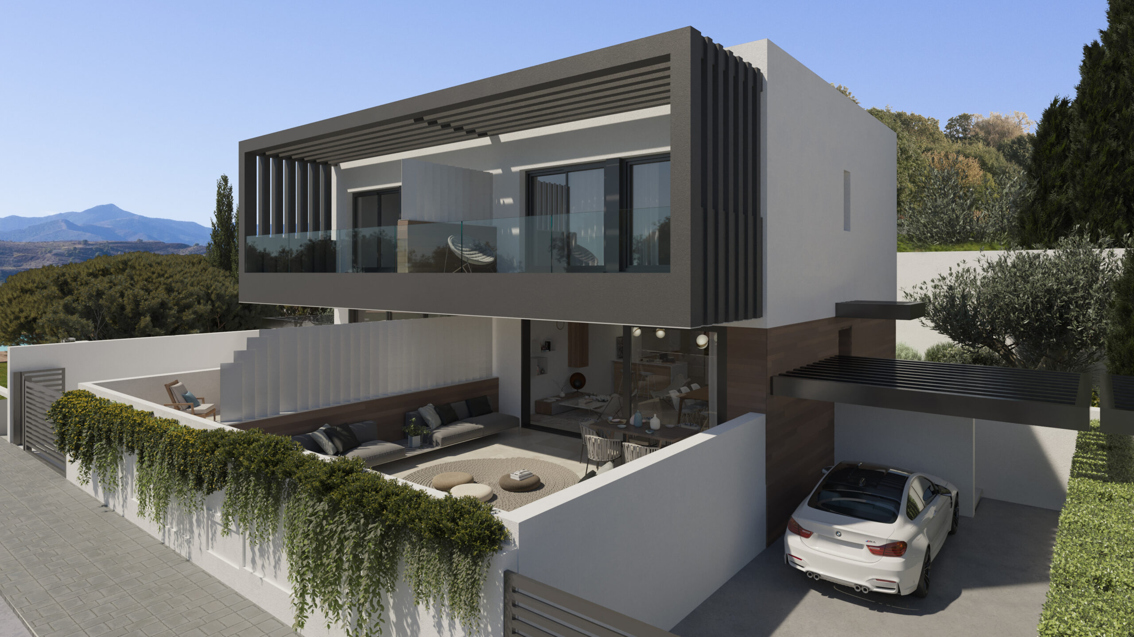
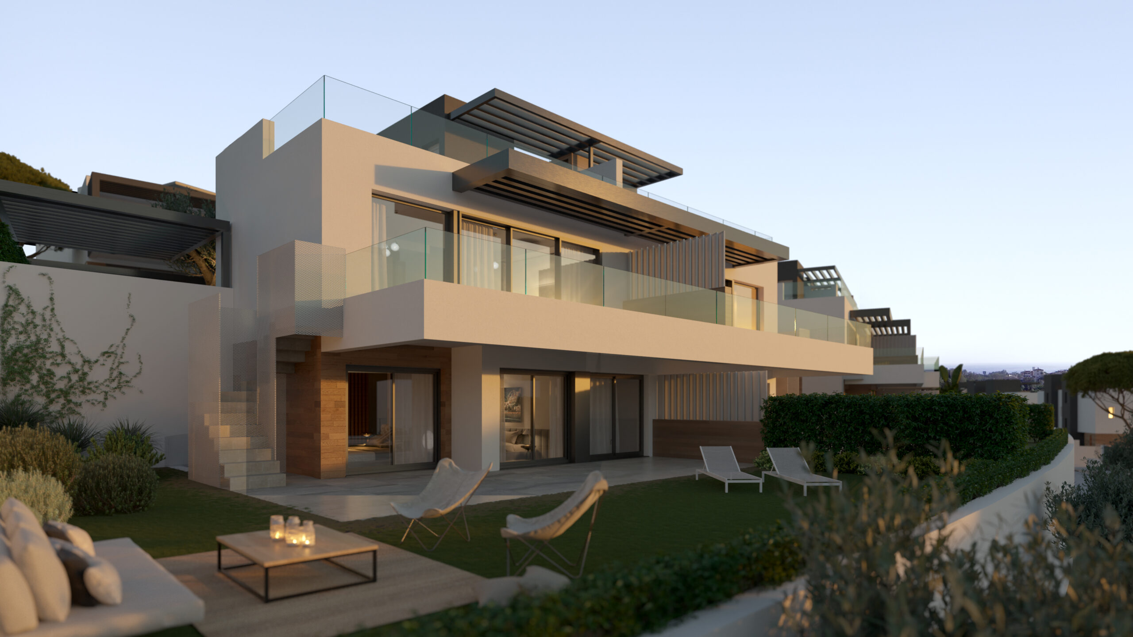

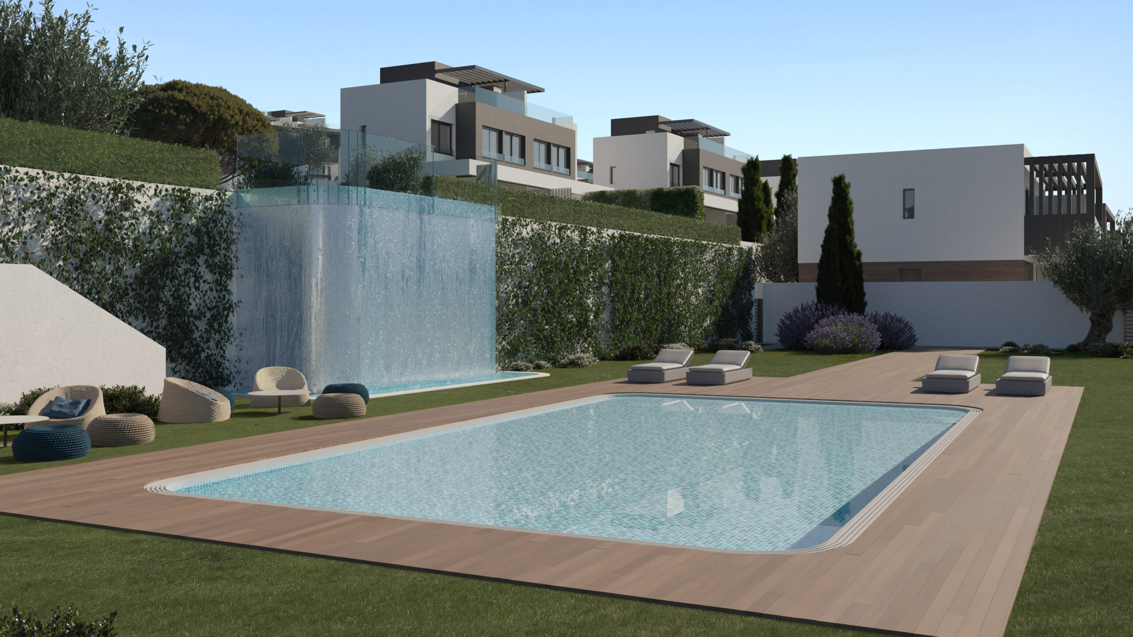
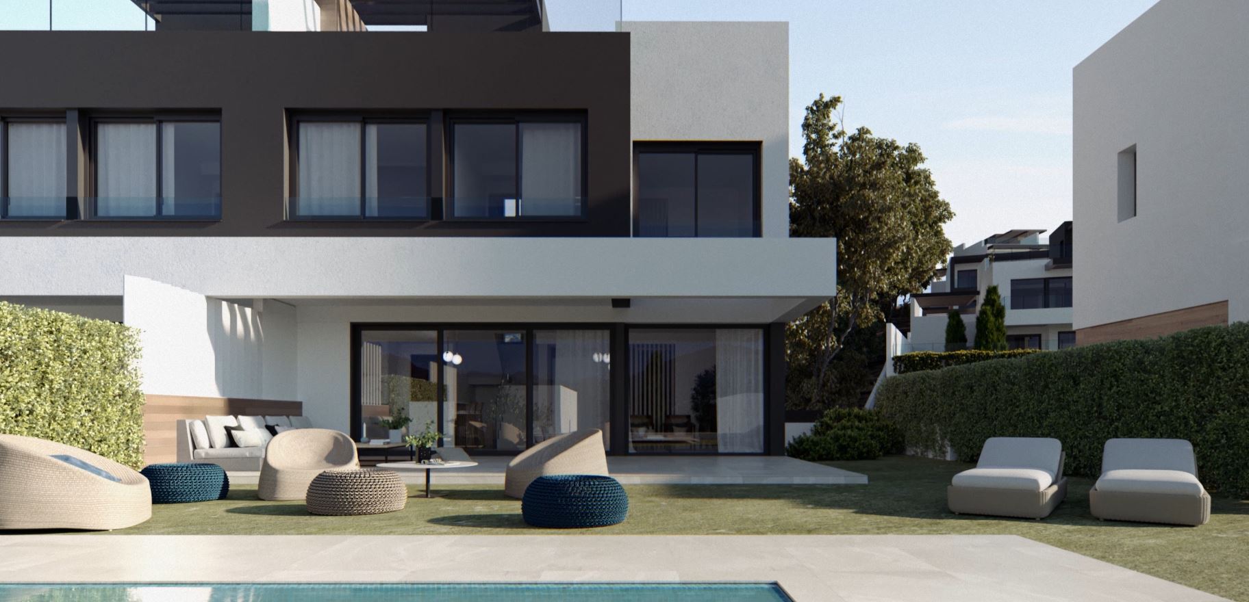
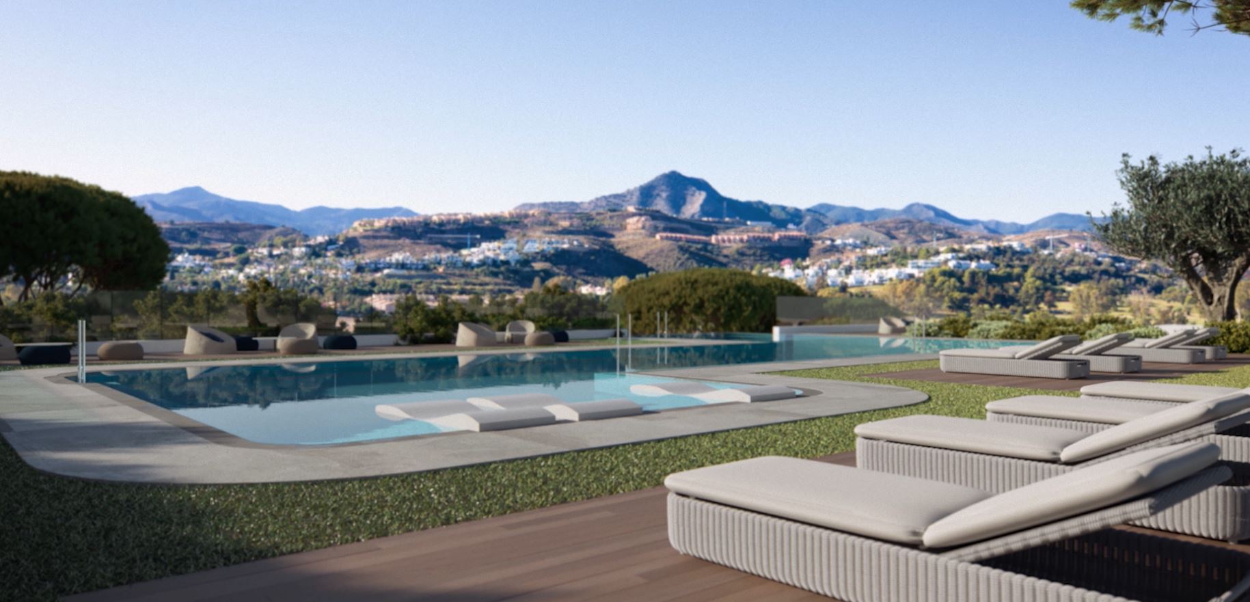
La primera fase de Serene Atalaya fue proyectada por Maiz & Diaz Arquitectos para la promotora Metrovacesa.
Authorship credited by Metrovacesa, promotora del proyecto · 2025 · Atalaya, Estepona, Málaga.
Metrovacesa identifica Serene Atalaya 1.1 como un conjunto de 33 villas pareadas de tres dormitorios, con superficies desde 124 m² y una inversión total de 12,6 millones de euros.
La promotora acredita que las viviendas fueron proyectadas por el estudio Maíz & Díaz.
La promoción se sitúa junto a Atalaya Golf & Country Club, próxima a Guadalmina y Puerto Banús, en una ladera con orientación oeste.
El portfolio del estudio publica 50 unidades para Serene I. Metrovacesa cifra la fase 1 completa en 50 viviendas y la subfase 1.1 entregada en 33: las dos cifras son compatibles.
Every field states where it comes from. Fields with no source are published as "Not published": they are not estimated.
A west-facing slope next to Atalaya Golf & Country Club, with privacy and panoramic views driving the layout.
Source: Metrovacesa
Semi-detached villas stepped down the slope to optimise comfort, daylight and privacy and to exploit the views, with optional solarium and basement.
Source: Metrovacesa
Sources:
Data taken from the studio's own portfolio and from the external sources listed above. Fields with no source are published as "Not published".